Residential Patio Addition – Single-Family Residence
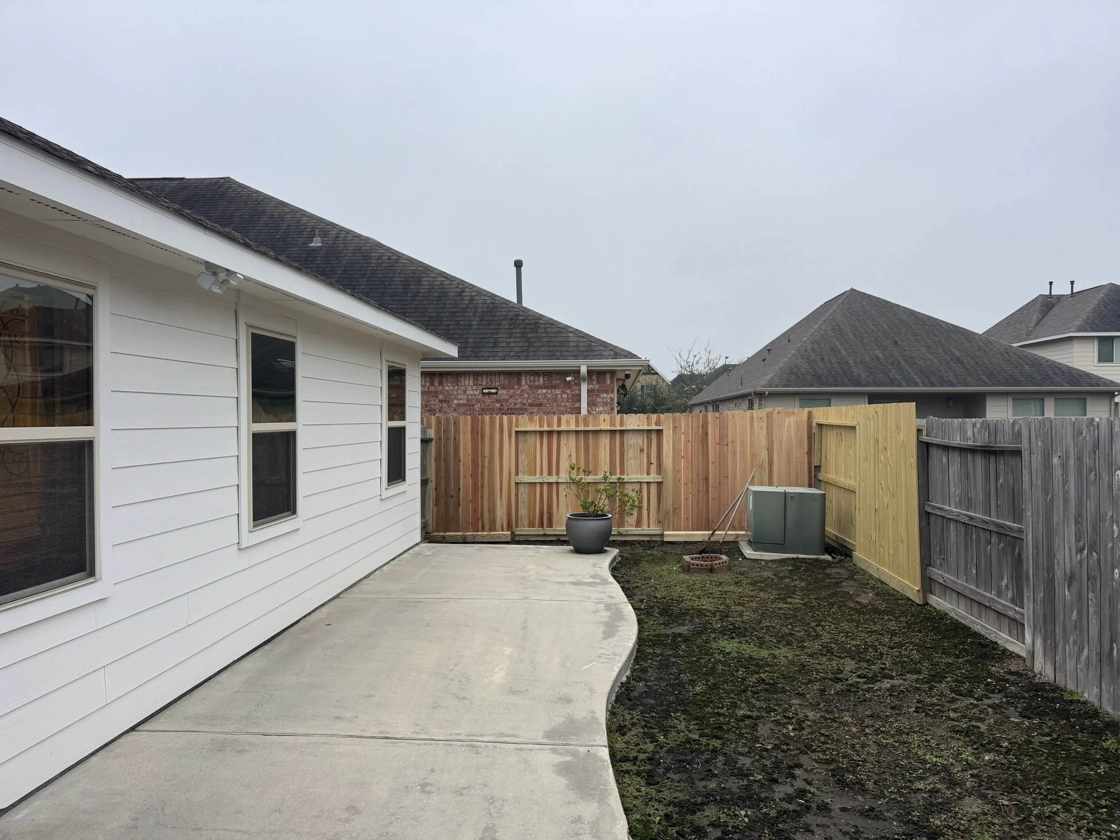
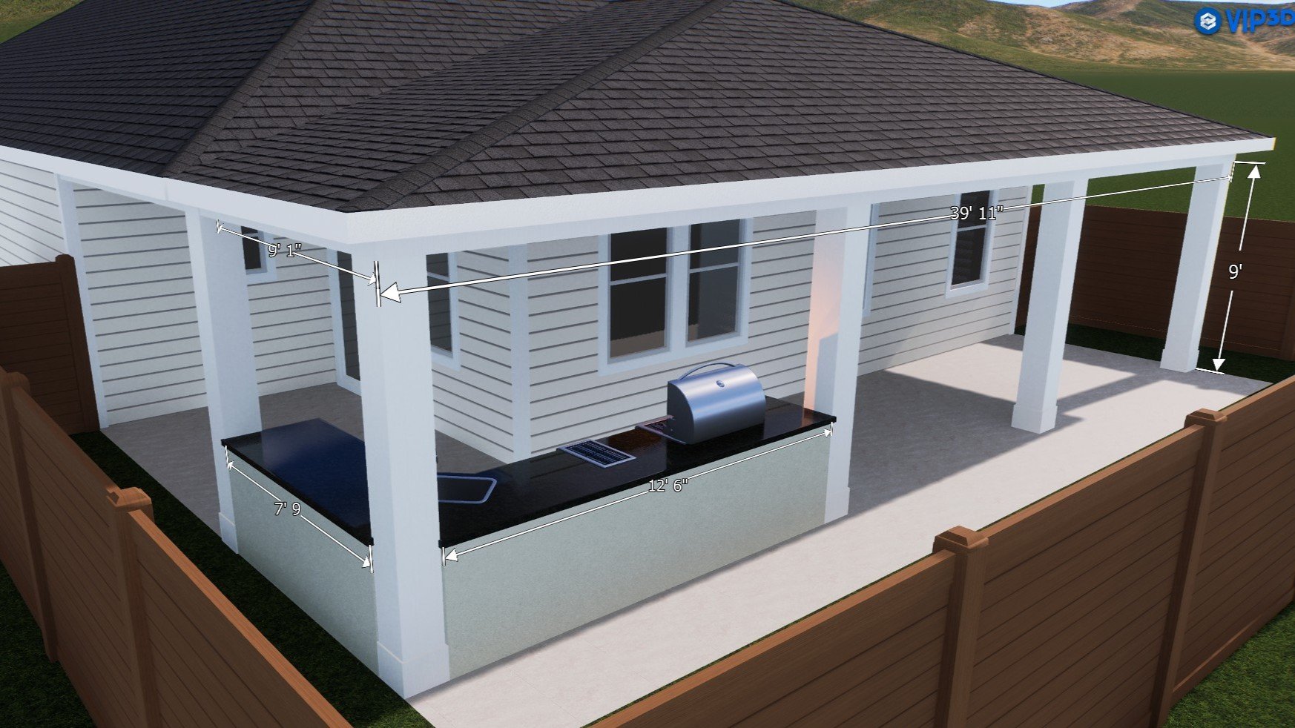
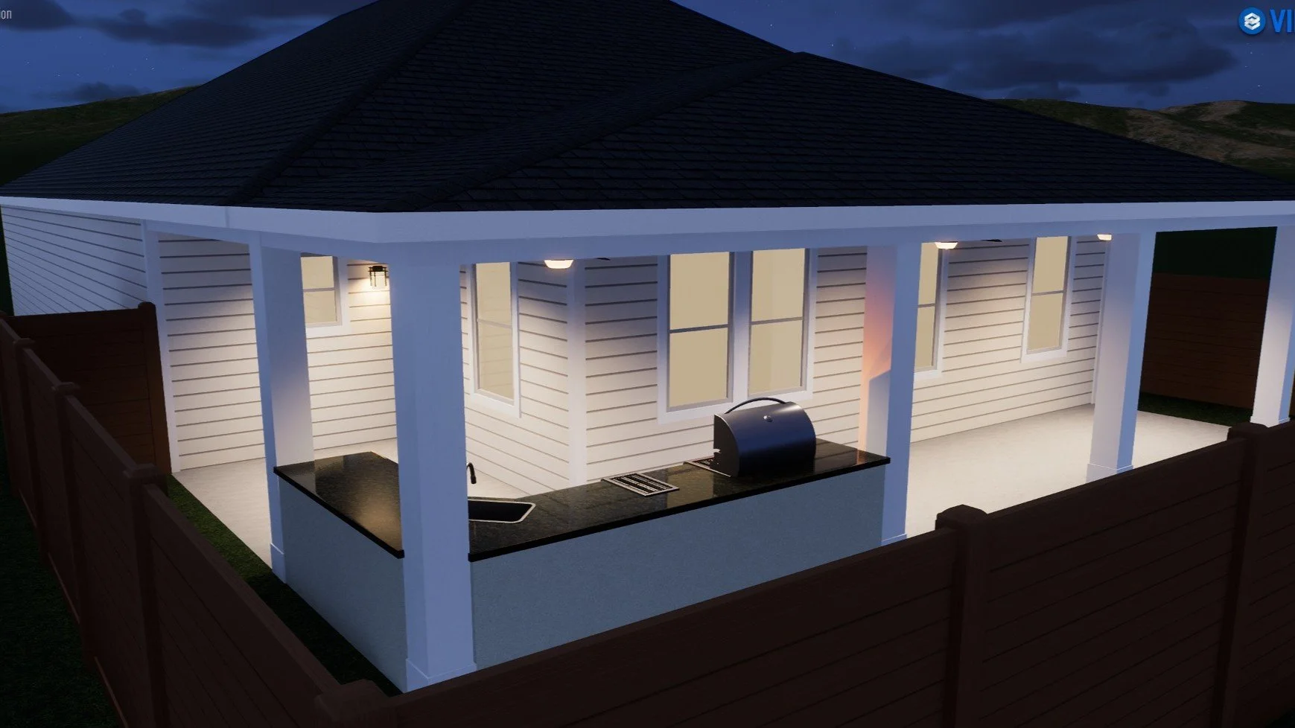
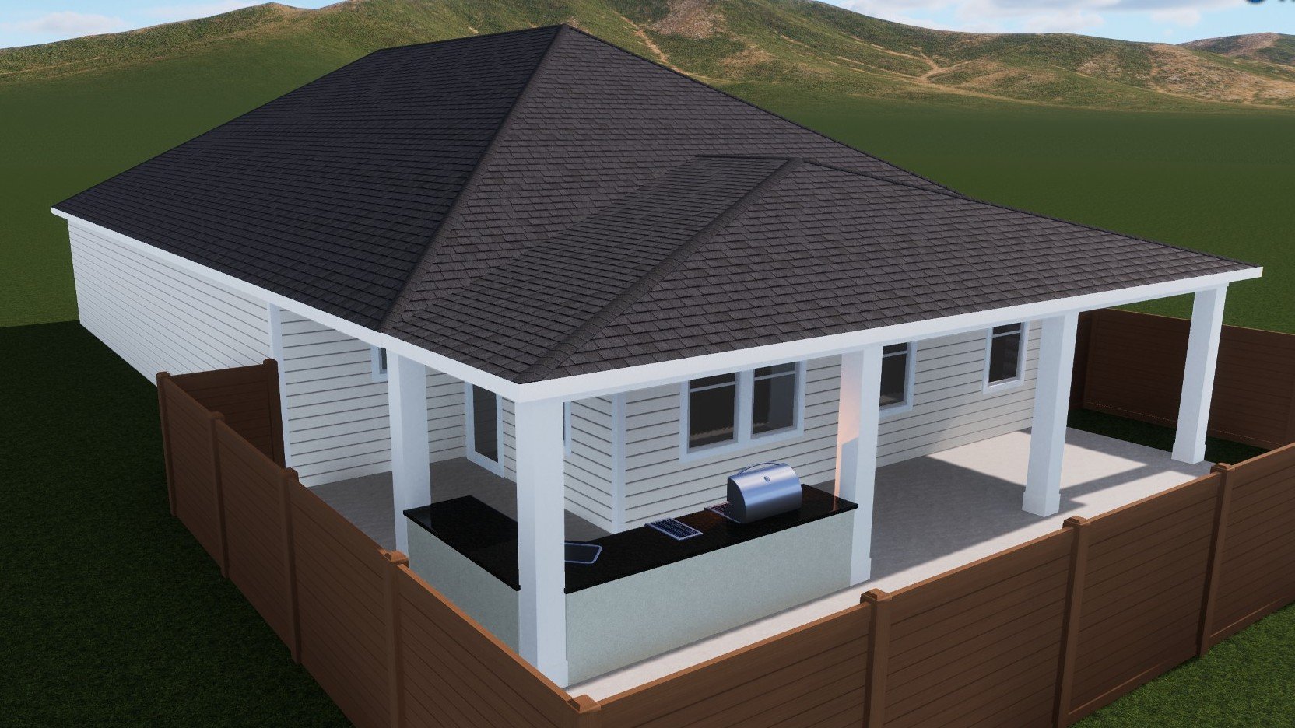
Provided structural engineering design for a rear patio addition to an existing single-family home. The project included the design of reinforced concrete footings, drilled pier foundations, structural connection details, and foundation plans to support the new structure. Engineering services also encompassed floor and roof framing design, preparation of framing and roof framing plans, and structural calculations to ensure code compliance, structural stability, and seamless integration with the existing residence.